Skip to content
LAT37.8044° NLON122.2711° WX-13611157 mY4551831 mE564166 mN4184363 mE6050014 ftN2120204 ftBRG041.0°041.0°040.6°042.1°ZOOM11.0CRS
← Gallery
Planning

Nashville Zoning Expansion Map

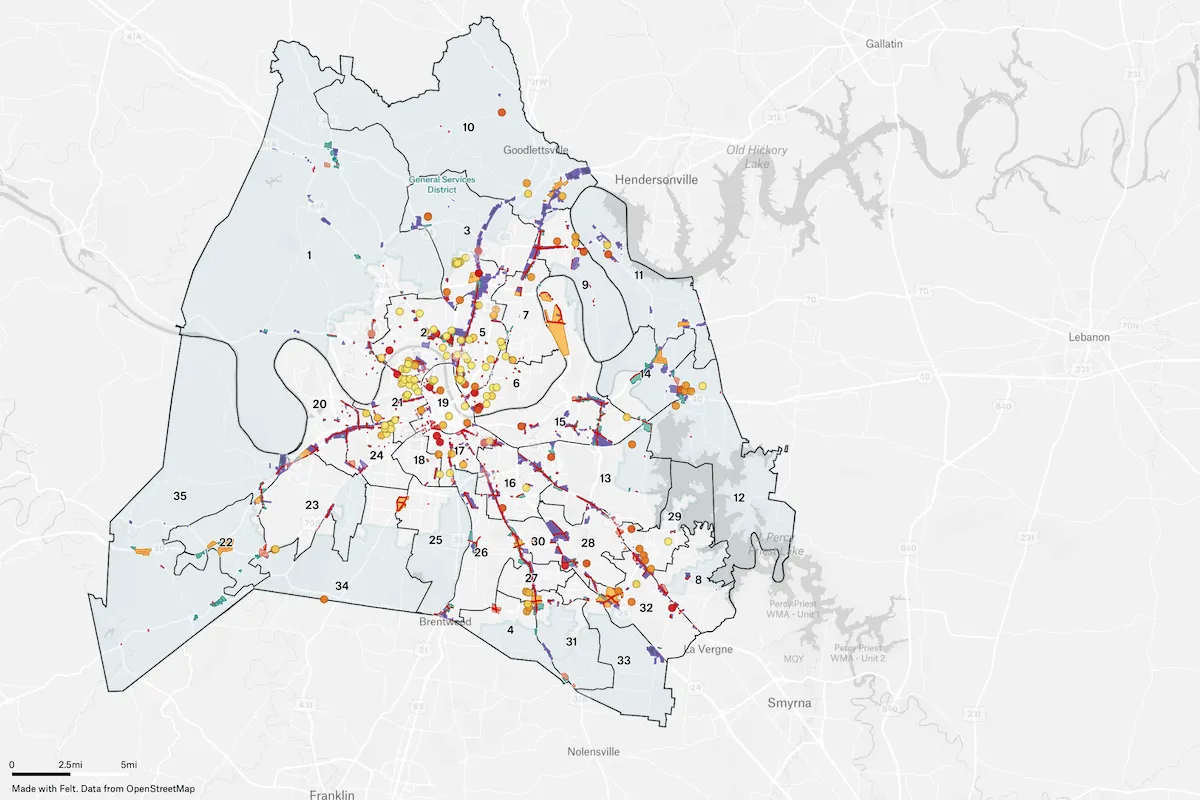
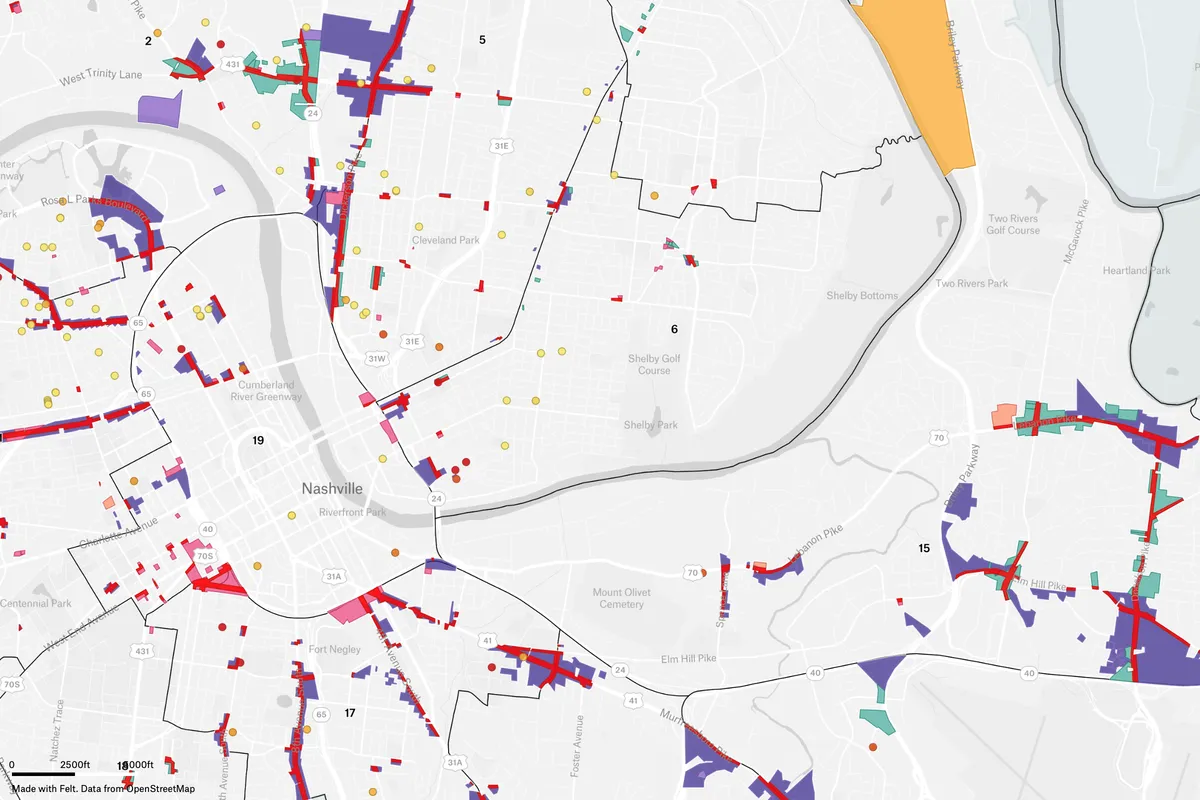
This map illustrates the proposed expansion of Nashville’s Adaptive Residential zoning provision by highlighting affected parcels. It ncludes a breakdown by district, and affordabie housing unit data from 1987 to 2024 to visualize trends.
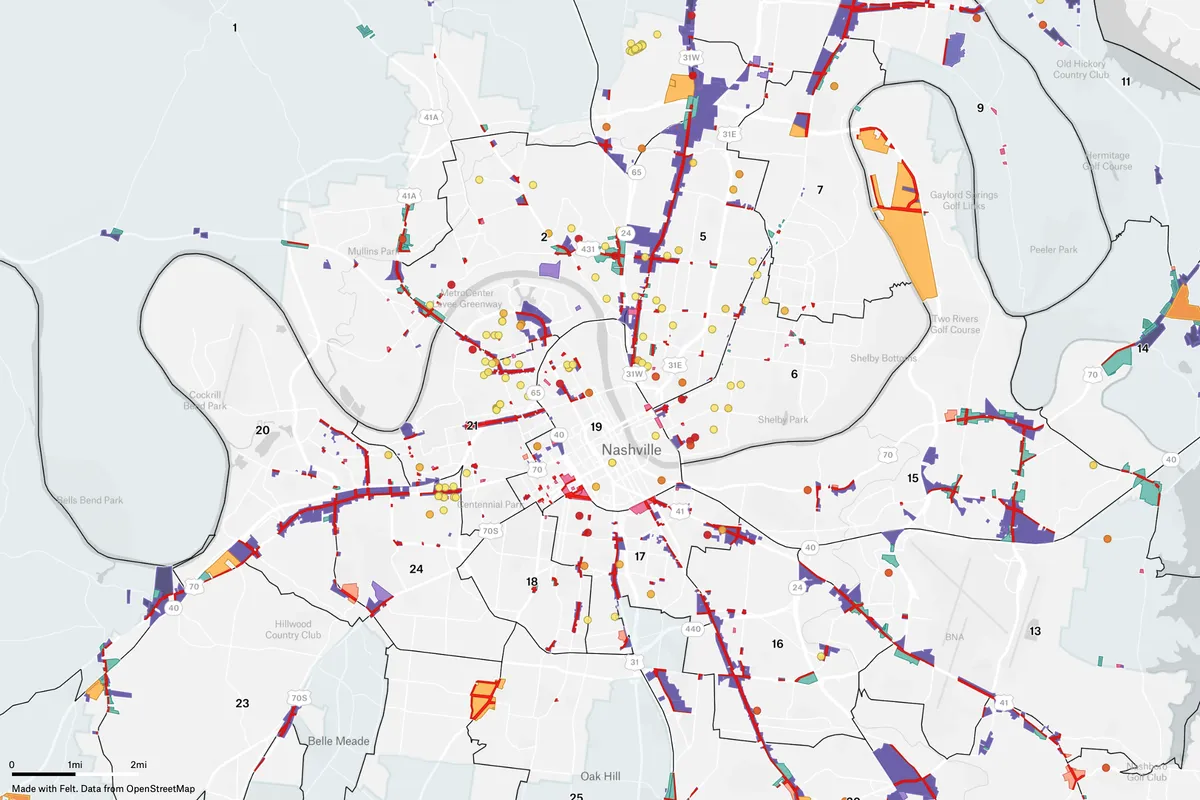
Preview of Nashville Zoning Expansion Map, an interactive Felt mapExplore this interactive map →
Nashville Zoning Expansion MapOpen in Felt →
CartographerAlex PembertonCategoryPlanning

This map illustrates the proposed expansion of Nashville’s Adaptive Residential zoning provision by highlighting affected parcels. It includes a breakdown by district, and affordabie housing unit data from 1987 to 2024 to visualize trends.

More views

Try Felt

Bring your data, see it on the map

Connect a database or drop in a file and see your data live on a map in minutes.