Map gallery
Planning
Planning
Energy Dashboard
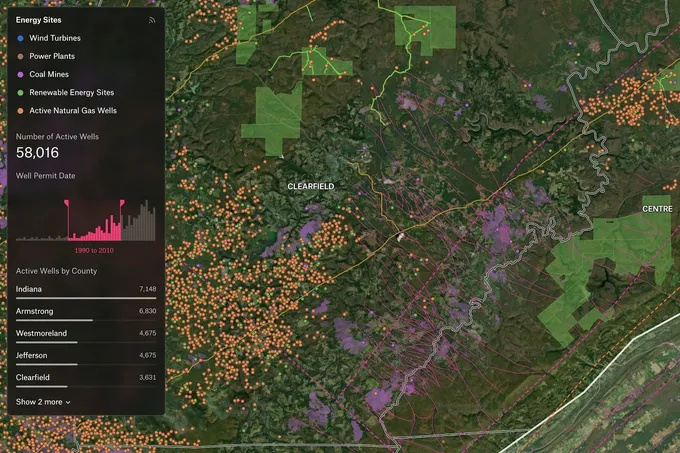
A sample dashboard from an energy company that tracks renewable energy sites, active natural gas wells, and well permitting time series data. Natural features like tectonics are also included, along with historical imagery from NAIP for highlighting temporal trends.
Planning
Buenos Aires Real Estate Valuations
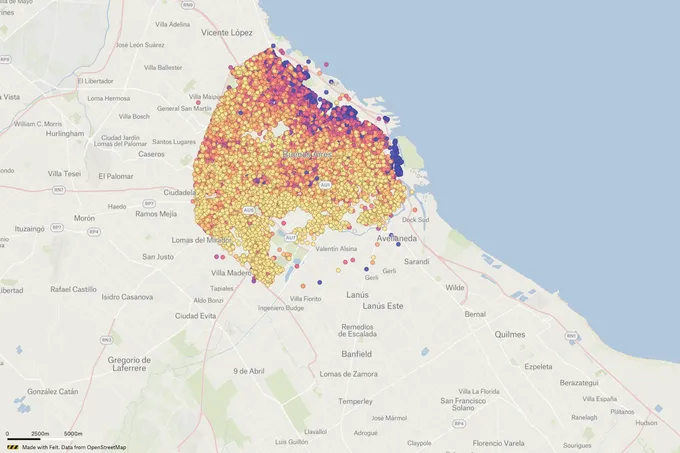
Ever wondered about the price of housing in Argentina? Real estate company Nemchin has put together an interactive map of prices per square-meter for different types of apartments in Buenos Aires.
Planning
Overture Places of Interest, Washington, D.C.
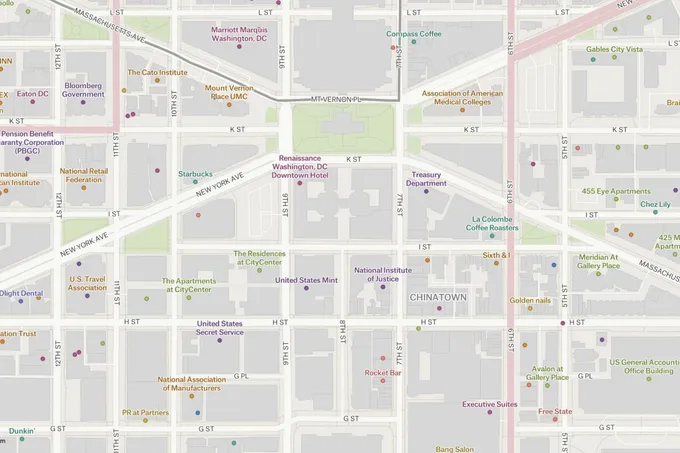
This map applies Felt’s powerful zoom-based styling tools to Overture Maps Foundation POI data, providing our users with a template for polishing and presenting POIs.
Planning
Sales Performance Dashboard
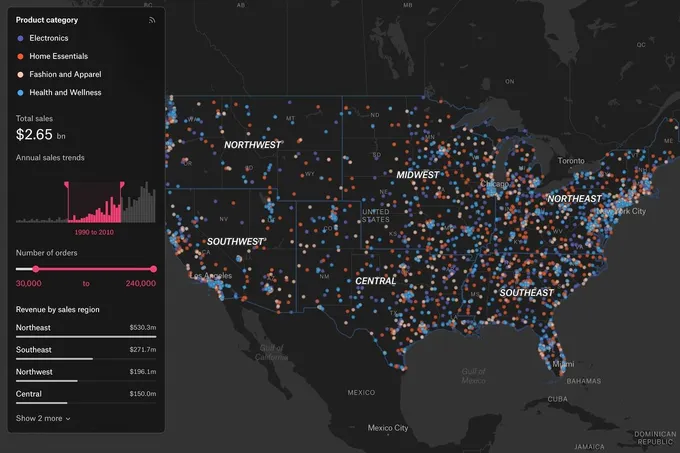
Measure sales performance across territories in the USA. Filter by: sales trends, revenue by region and sales rep, order volume, and more.
Planning
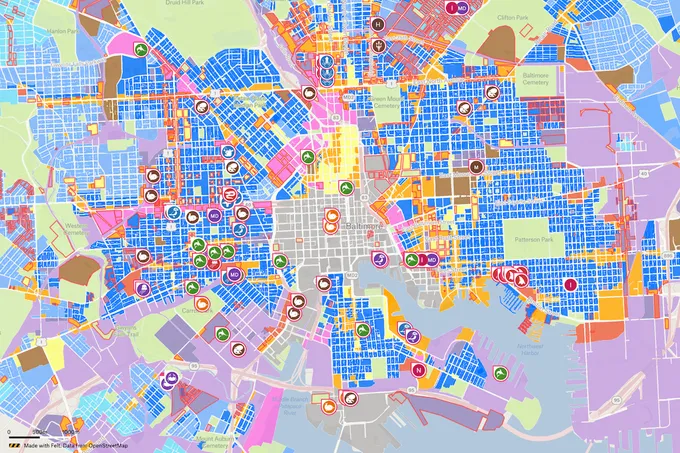
Baltimore City Land Use Map
The City of Baltimore released its first Comprehensive Plan since 2006 to guide policies, programs, and land use changes, for the next decade. As part of the initiative, the city built a land use proposal map in Felt to gather feedback from the public – from residents, to city agents, to the real estate community.
Planning
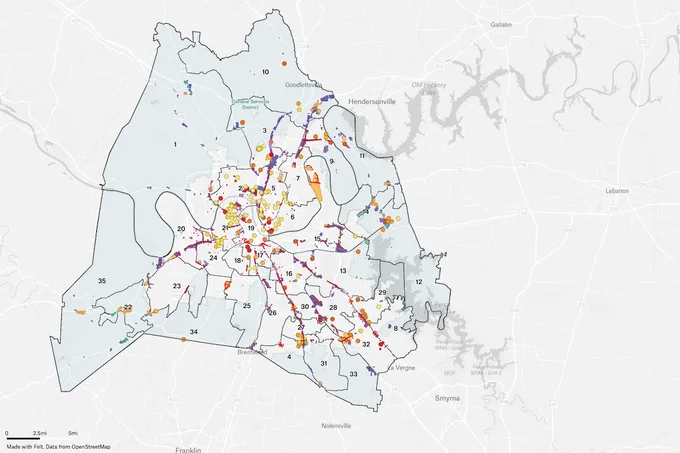
Nashville Zoning Expansion Map
This map illustrates the proposed expansion of Nashville’s Adaptive Residential zoning provision by highlighting affected parcels. It ncludes a breakdown by district, and affordabie housing unit data from 1987 to 2024 to visualize trends.
Planning
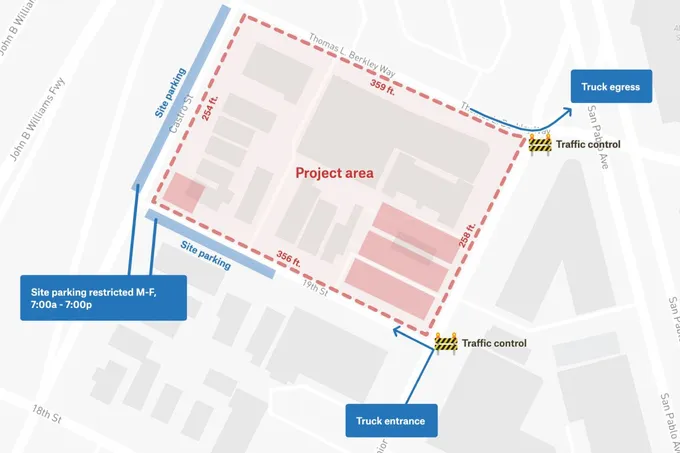
Construction Site Plan
A construction site plan which clearly communicates entrance, egress, and lot size to stakeholders.
Planning
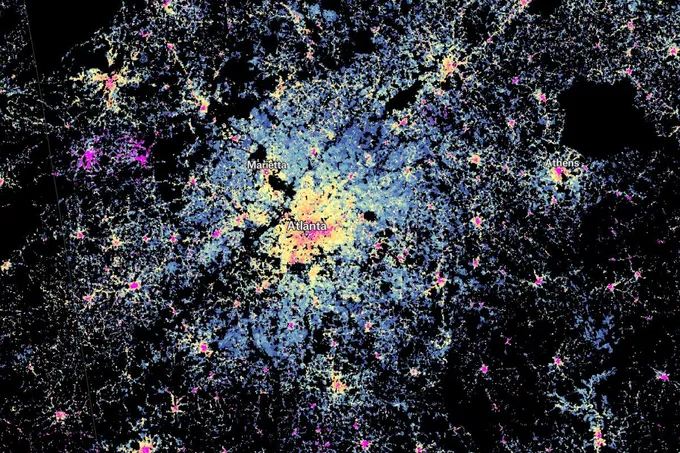
Urbanization Analysis
An analysis of urban development across America.
Planning
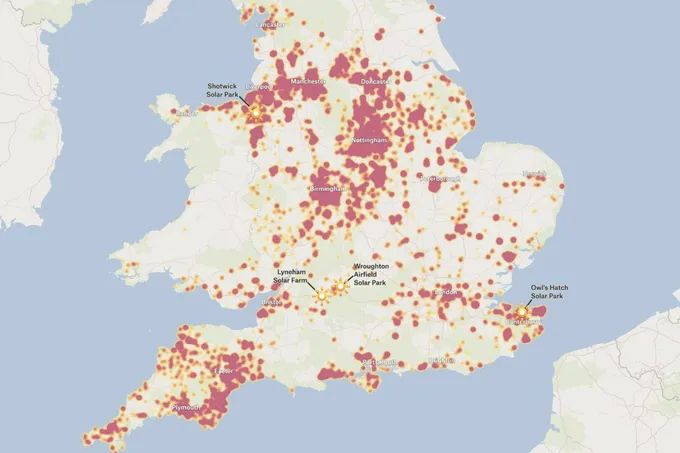
Solar Panels and Solar Farms in the United Kingdom
This heat map shows the density of solar panels and solar farms across the United Kingdom using Geographic Open Data (UKPVGeo).
Planning
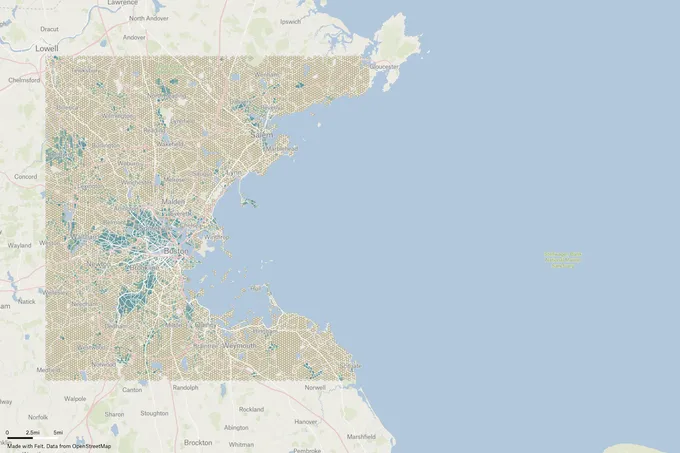
OSM Pedestrian Density Visualization
This project showcases an innovative approach to visualizing pedestrian mapping quality in OpenStreetMap (OSM) data using QGIS and Felt. The creator Martijn Van Exel developed a method to calculate a "quality index" based on the ratio of pedestrian infrastructure to total road network length, displayed in visually appealing hexagonal grids. By leveraging open-source tools and Felt’s user-friendly platform, the project demonstrates how complex spatial analysis can be transformed into interactive, easily shareable maps for urban planning and pedestrian infrastructure assessment.
Planning
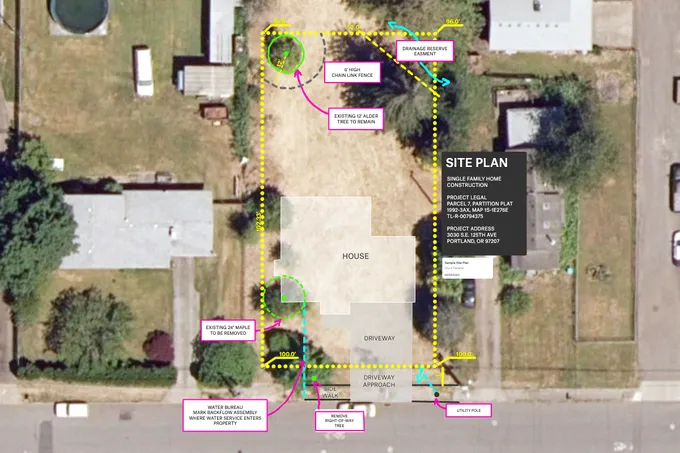
Portland Residential Site Plan
Upload vector files or annotate with Felt’s tools on top of your high-resolution imagery, like this site plan over City of Portland aerial imagery.
Planning
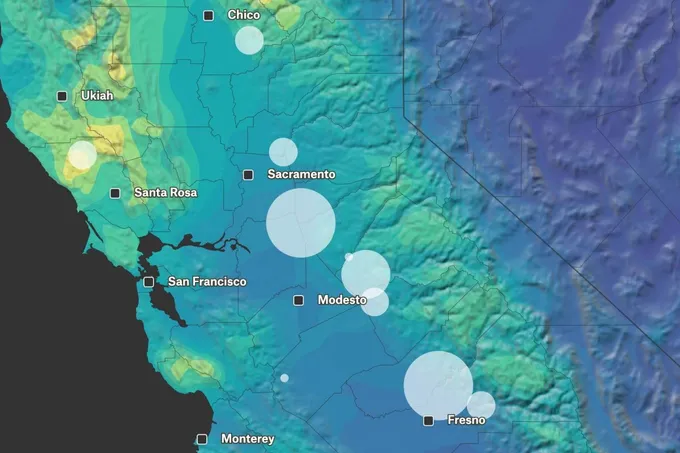
California Reservoirs
The percentage of reservoir capacity utilized in State of California in January of 2023.
Planning
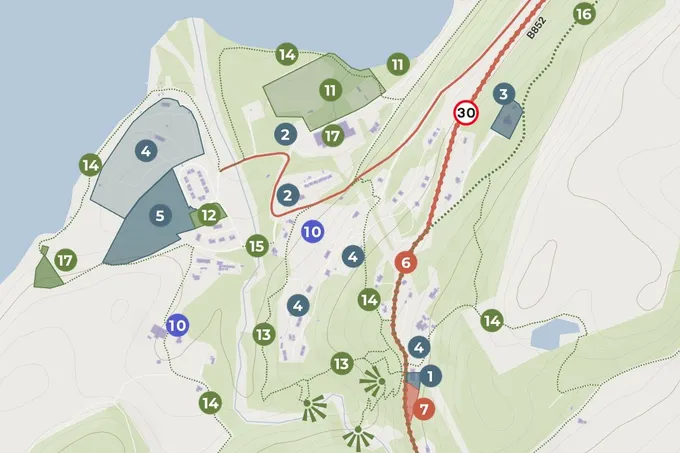
Stratherrick and Foyers Local Place Plan
Small town community planning consultant Nick Wright used Felt to depict the focus area for a Local Place Plan. The overall map showcases the general service areas, while the zoomed-in views provide the locations of planned projects aligned with the community’s general principles.
Planning
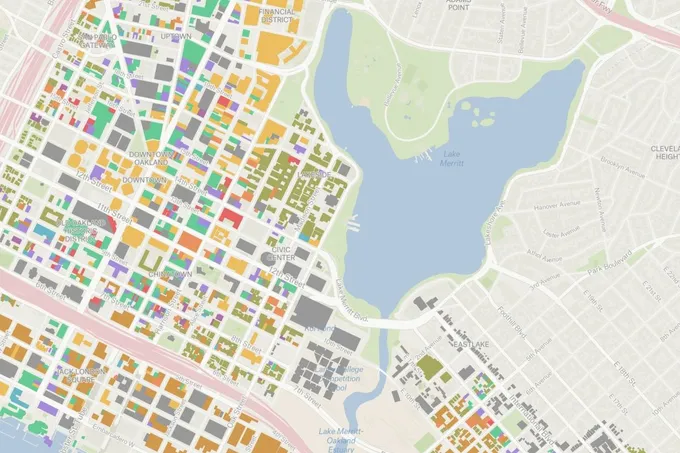
Oakland Building Use
Buildings displayed by their permitted use in Oakland, California.
Planning
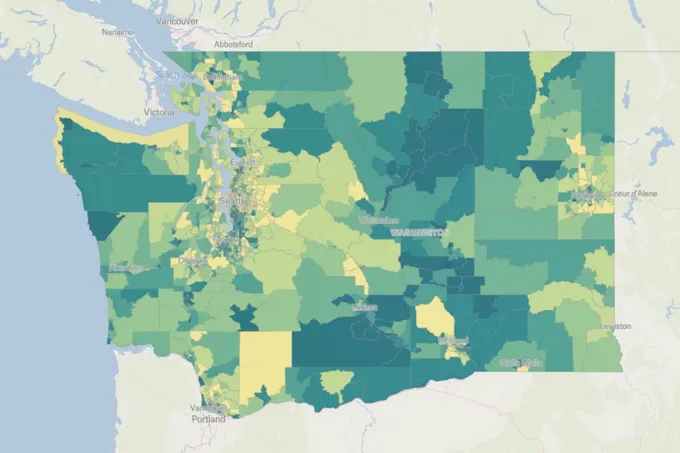
Social Vulnerability Index
The social vulnerability index for Washington State’s population.
Planning
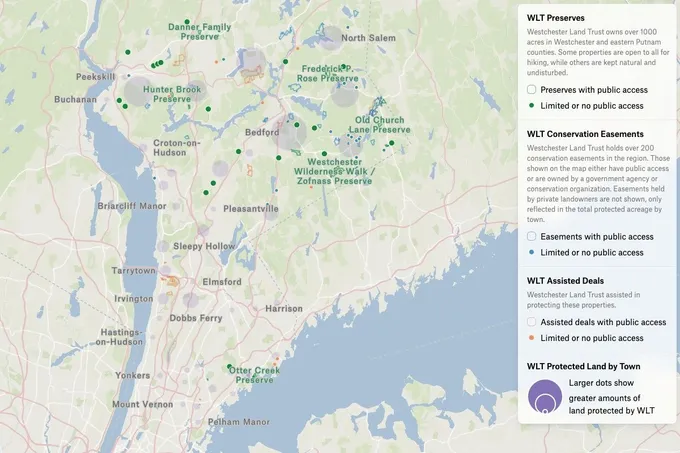
Westchester Land Trust Impact Map
Land protection is one way to combat climate change. The Westchester Land Trust is making a big impact in New York State and using Felt to tell their story on their brand new website.
Planning
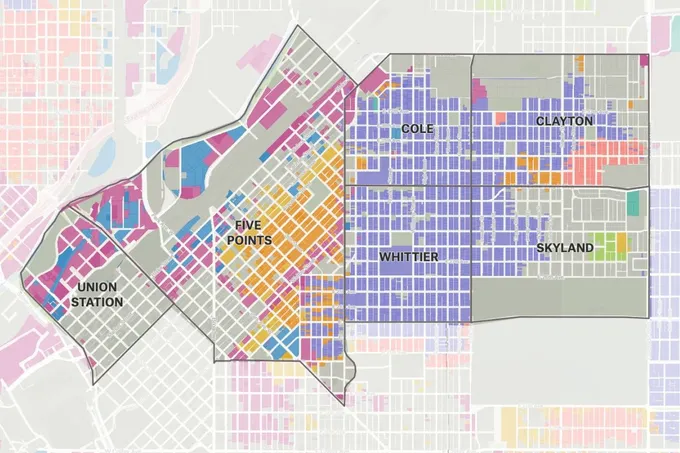
Denver Parcels Study Area
Parcel data from the City and County of Denver Colorado.
Planning
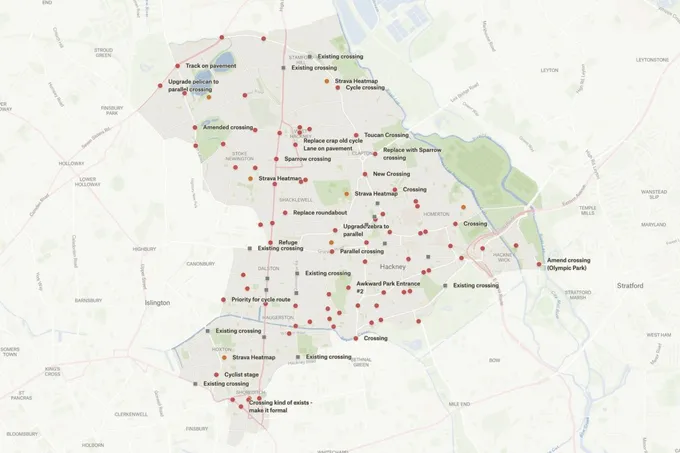
Cycling Improvements Campaign
Task force collected data to improve cycling intersections in Hackney, London.
Planning
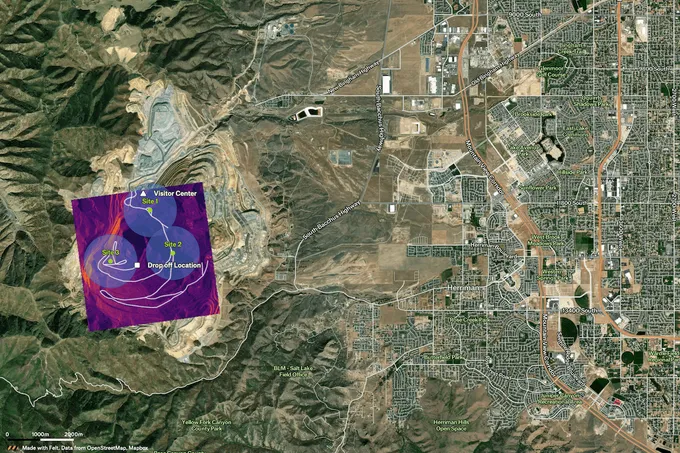
Resource Staging Plan
For mining operations in challenging terrain, this example map showcases a resource staging plan with Umbra SAR (satellite) imagery, local road routing, and powerful transformations in Felt like Buffer to create detailed visualizations of the staging sites.
Planning
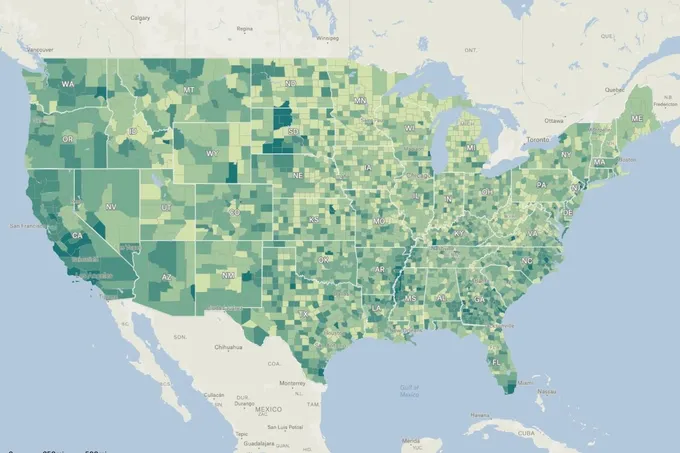
Percent Occupied Housing Units
The percentage of occupied housing units in the United States by county.
Planning
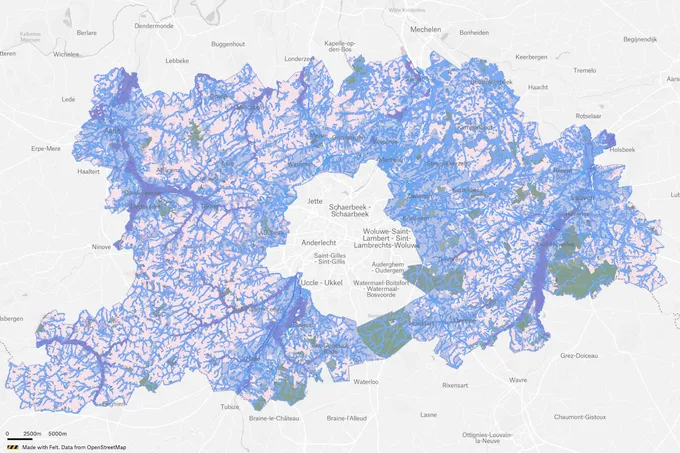
Brussels Densification Study
Atelier Romain is a team of urban planners, landscape architects, geographers and architects, who specialize in complex spatial research and design issues from built to open space. They’ve been using Felt to identify areas suitable for densification around Brussels, Belgium.
Try Felt
Bring your data, see it on the map
Connect a database or drop in a file and see your data live on a map in minutes.